
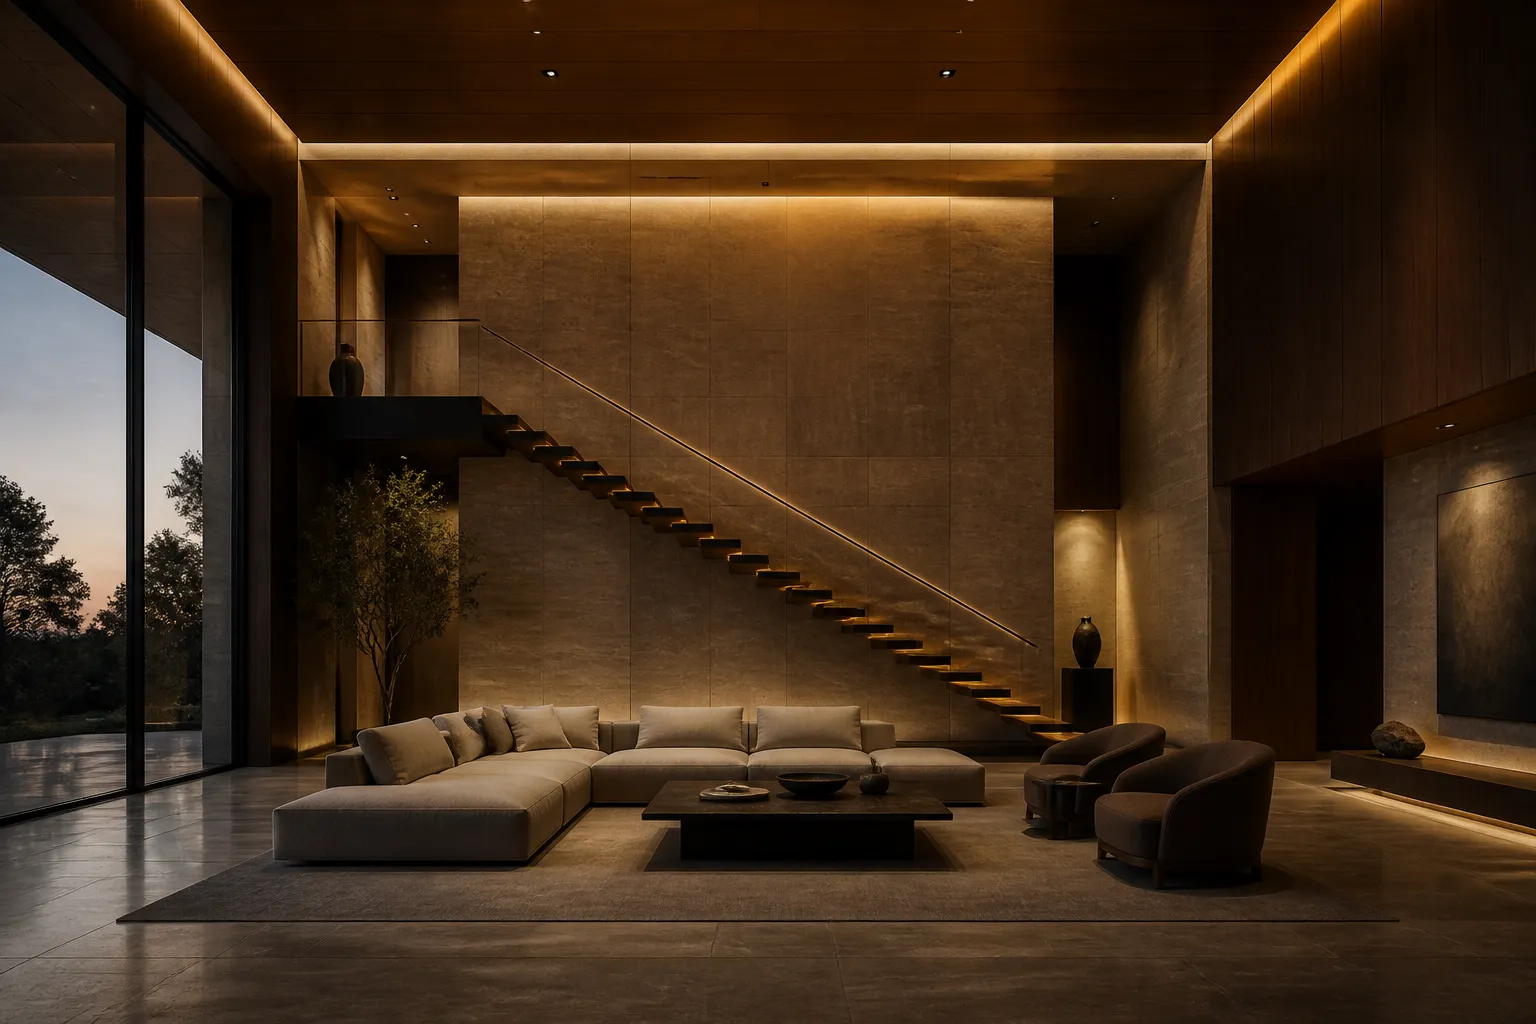
Spaces Designed
to Last.
Studio Omnifiq is a multidisciplinary design studio uniting luxury interiors, architecture, bespoke furniture, and spatial design into one cohesive design language. Every detail is intentional. Every space is yours.
One Unified Vision.
Most design projects are fragmented: architecture is handled by one team, interiors by another, furniture selected later, and spatial experience treated as an afterthought. The result may be visually impressive, yet still feel disconnected.
Studio Omnifiq is based in Navi Mumbai, Maharashtra, and works across Mumbai, Pune, and Maharashtra, with select projects across India. We bring interiors, architecture, and bespoke furniture under one considered process. The proportions respond and complement each other. The materials connect and create continuity. Light, movement, energy, and atmosphere are shaped from the first sketch to the final installation.
The outcome is an environment that feels complete, not assembled.
Discover Our Approach"Architecture handled by one team, interiors by another, furniture selected later: the result may photograph beautifully yet feel disconnected. We have built one process to prevent exactly that."
One creative vision across architecture, interiors, furniture, and spatial experience
Fewer disconnected decisions and stronger design continuity
Every element developed as part of the whole, not added at the end
A more coherent, efficient, and considered project journey
Four Disciplines.
One Process.
We work across four core disciplines, from strategic concept and spatial planning through to material detailing, furniture design, and final execution support.
Luxury Interiors
Refined spatial planning, material selection, and atmosphere for residential and hospitality clients. Complete material palettes, lighting direction, furniture layout, and atmospheric depth.
Architecture
Considered architecture rooted in proportion, context, functionality, and long-term value. We develop building concepts, layouts, facades, and adaptive reuse strategies with enduring intent.
Bespoke Furniture
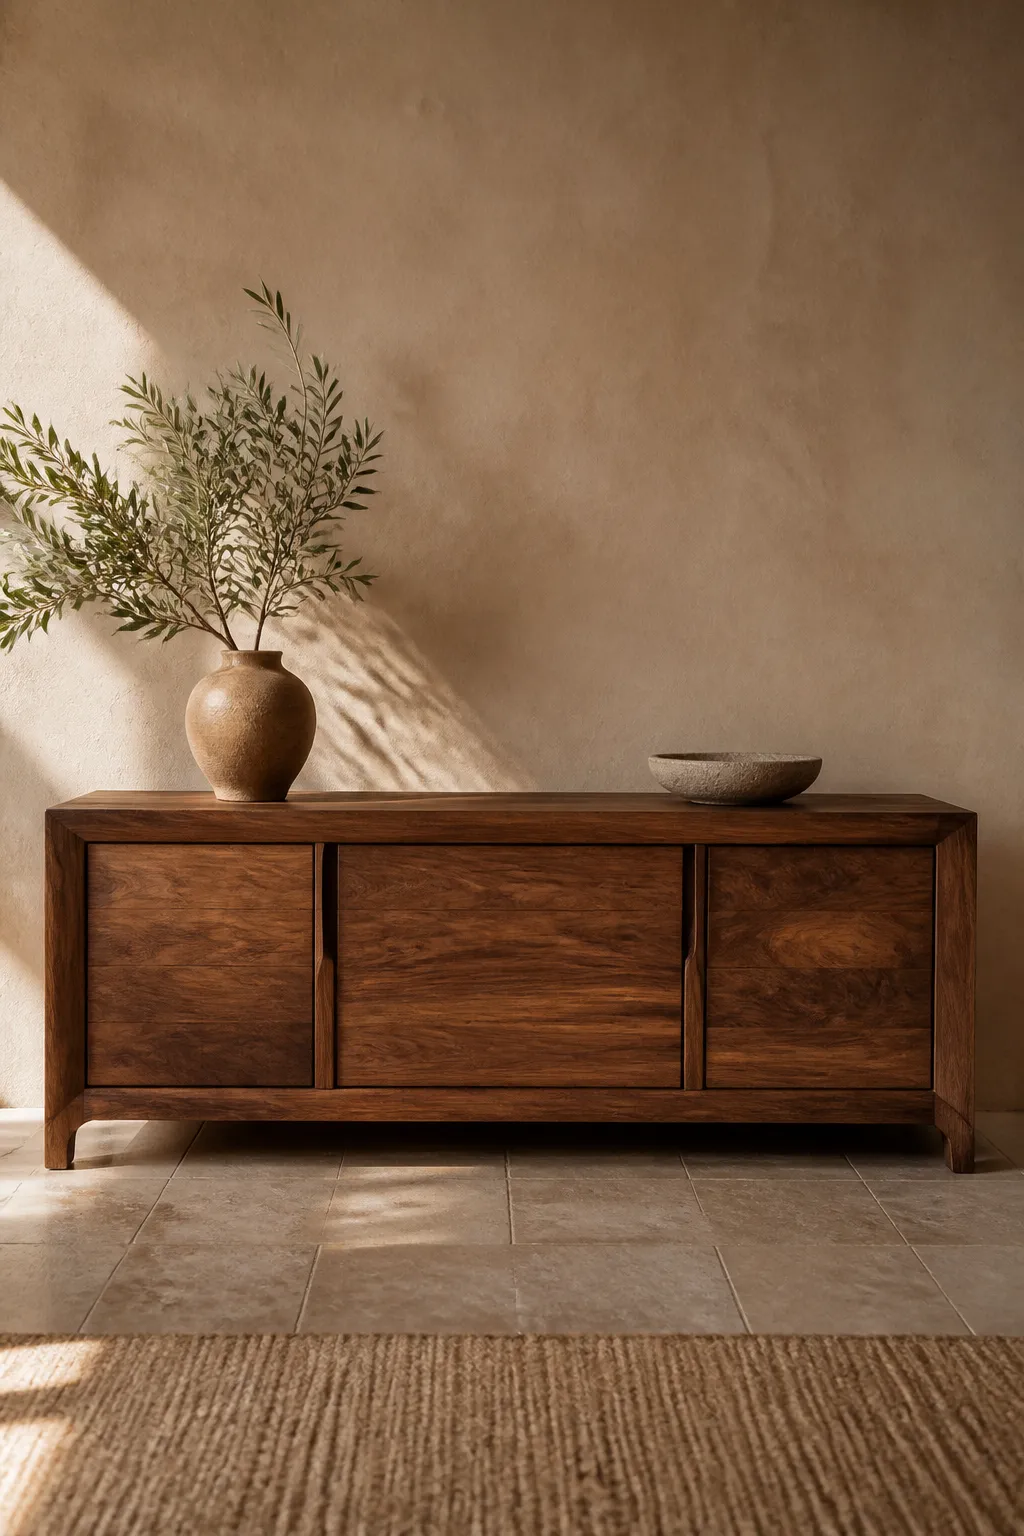
Custom-designed and crafted pieces that complete a space and cannot be sourced from a shelf. From statement pieces to integrated storage, each design is developed to work within the whole.
Spatial Design
Purposeful environments designed around movement, experience, and human behaviour. We shape retail, boutique commercial, hospitality, and experiential spaces where every element works together.
Thoughtful Design.
Enduring Value.
Our approach combines architectural precision with human-centred thinking, Vastu and energy compliance, and deep respect for how people live and move through space. We do not design for temporary trends.
Integrated Concept-to-Detail
One connected process across architecture, interiors, furniture, and spatial experience from the first idea through to final specification and delivery support.
Vastu and Energy-Conscious
Where relevant to the client and project, Vastu principles and energy considerations are integrated at the earliest stages rather than applied as an afterthought.
Materials for Longevity
Finishes, surfaces, furniture, and details selected for performance, character, and enduring appeal. Not chosen to follow a trend cycle.
Clear Design Rationale
You understand what is being proposed, why it matters, and how it supports the overall vision. Presentations that make complex decisions straightforward.
Bespoke, Not Formulaic
Each project begins with the client, the site, the context, and the desired experience. Not a pre-existing template or a repackaged scheme.
Beauty and Function Together
The space must work beautifully, not simply photograph well. Aesthetic ambition and lived-in comfort are not in conflict. They are the brief.
A Clear Path from
Idea to Environment.
Great design should feel inspiring but the process should also feel clear. We guide each project through a structured sequence that protects the vision while keeping decisions organised and transparent.
Discovery
We understand your goals, lifestyle, site, priorities, preferences, budget, and project constraints.
Concept
We establish the central design idea, spatial language, mood, material direction, and project narrative.
Development
Layouts, architecture, interiors, furniture, lighting, and materials developed into one coordinated system.
Detailing
Key junctions, finishes, furniture elements, specifications, and technical decisions are refined to precision.
Delivery Support
We support coordination, reviews, selections, and implementation so the design intent remains intact.
Clients Who Value
Clarity and Craft.
Studio Omnifiq is based in Navi Mumbai and works with discerning homeowners, property developers, hospitality brands, boutique retailers, and design-conscious businesses across Navi Mumbai, Mumbai, Pune, and Maharashtra, with select projects across India.
Our clients are not looking for decoration alone. They are looking for clarity, originality, trust, and a space that feels deeply aligned with who they are.
Our credibility is built project by project through detailed design development, transparent communication, trusted collaborations, and long-term relationships.
Multidisciplinary expertise across interiors, architecture, furniture, and spatial design
Detailed presentations that make complex decisions easier to understand
Experience across residential, hospitality, retail, and selected commercial environments
Material, furniture, and spatial choices developed as one complete, cohesive system
What Clients
Ask First.
What disciplines does Studio Omnifiq work across?
Do you take on residential projects as well as commercial?
Do you integrate Vastu principles into your design work?
How does the Studio Omnifiq design process work?
Can Studio Omnifiq handle furniture design within a larger interior project?
How do I begin a project with Studio Omnifiq?
Ready to Begin
Your Project?
Tell us about your space, your brief, or the idea you are ready to develop. Share what you are planning, where the project is located, and what you would like the space to become.
We will review the details and respond with a clear recommendation for the next step.
Share your project type, location, estimated scope, and timeline
Tell us what currently exists and what you want to transform
Receive a clear next-step recommendation from Studio Omnifiq
Start Your Project
Share the details and we will respond with a clear recommendation.