
Four Disciplines.
One Integrated
Design Process.
Studio Omnifiq offers luxury interiors, architecture, bespoke furniture, and spatial design under one roof and one considered methodology. Every service connects to the others so your project has coherence from the first line to the last detail.
Luxury Interiors
Refined spatial environments from concept to installation. Material, light, and proportion working as one.
02Architecture
Buildings rooted in purpose and proportion, with Vastu compliance integrated from the ground up.
03Bespoke Furniture
Custom pieces designed in direct relationship to the room, the material, and the whole.
04Spatial Design
Brand-aligned environments that guide experience through calm, considered spatial logic.
Luxury Interiors
We design refined interior environments for residential clients, hospitality brands, and boutique commercial spaces. Our interior work begins with how a space should feel, then works back through spatial planning, light, material palette, and furniture to make that feeling real and lasting.
Full interior design from concept through to installation
Spatial planning and flow optimisation
Material and finish selection: stone, timber, metal, textile, and custom surfaces
Lighting design strategy integrated into the interior concept
Coordination with contractors, suppliers, and specialist trades
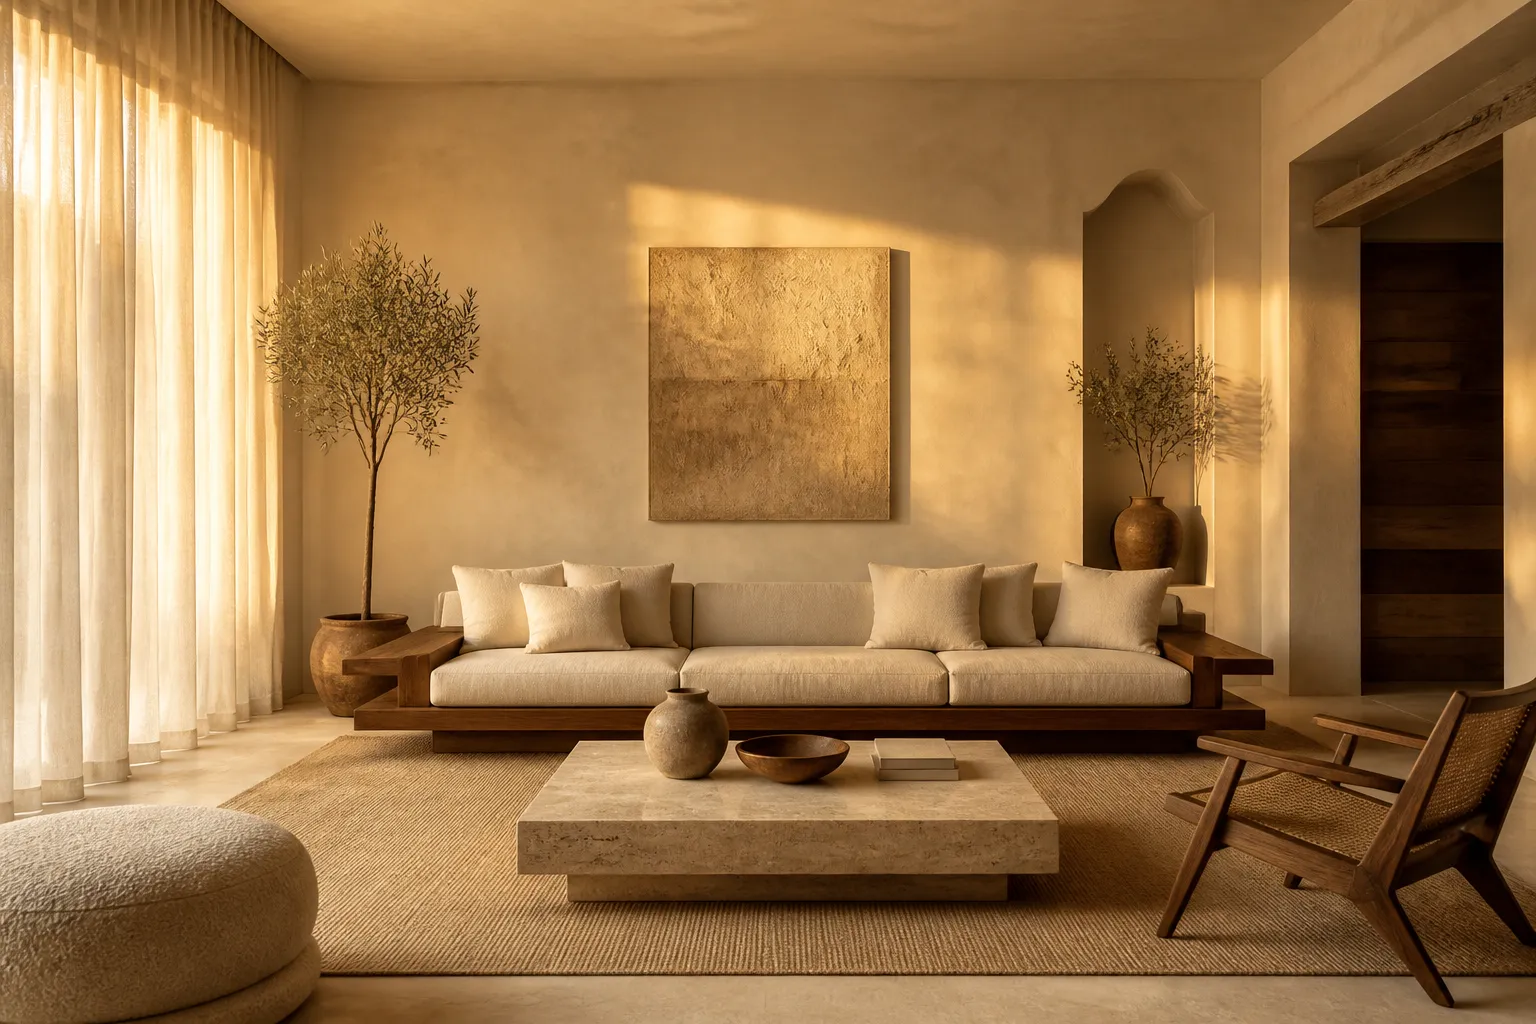
Architecture
Our architectural work is rooted in proportion, purpose, and a deep respect for how buildings relate to the people inside them and the context around them. We approach each project as a spatial problem to solve with intelligence and restraint.
New build residential and boutique commercial architecture
Adaptive reuse and renovation of existing structures
Vastu and energy compliance integrated into the design brief
Spatial strategy, massing, and site planning
Design development, documentation, and project coordination
Bespoke Furniture
When the right piece does not exist, we design it. Our bespoke furniture service produces custom-designed and crafted pieces that complete a space in a way that no catalogue item ever could. Each piece is developed in direct relationship to the room it will inhabit: its scale, its material logic, its visual weight.
Custom furniture design developed from sketch to specification
Material selection: solid timber, stone, metal, lacquer, upholstery, and mixed media
Collaboration with specialist makers and craftspeople
Pieces designed to align with the interior and architectural language of the project
Standalone commissions accepted for individual pieces and collections
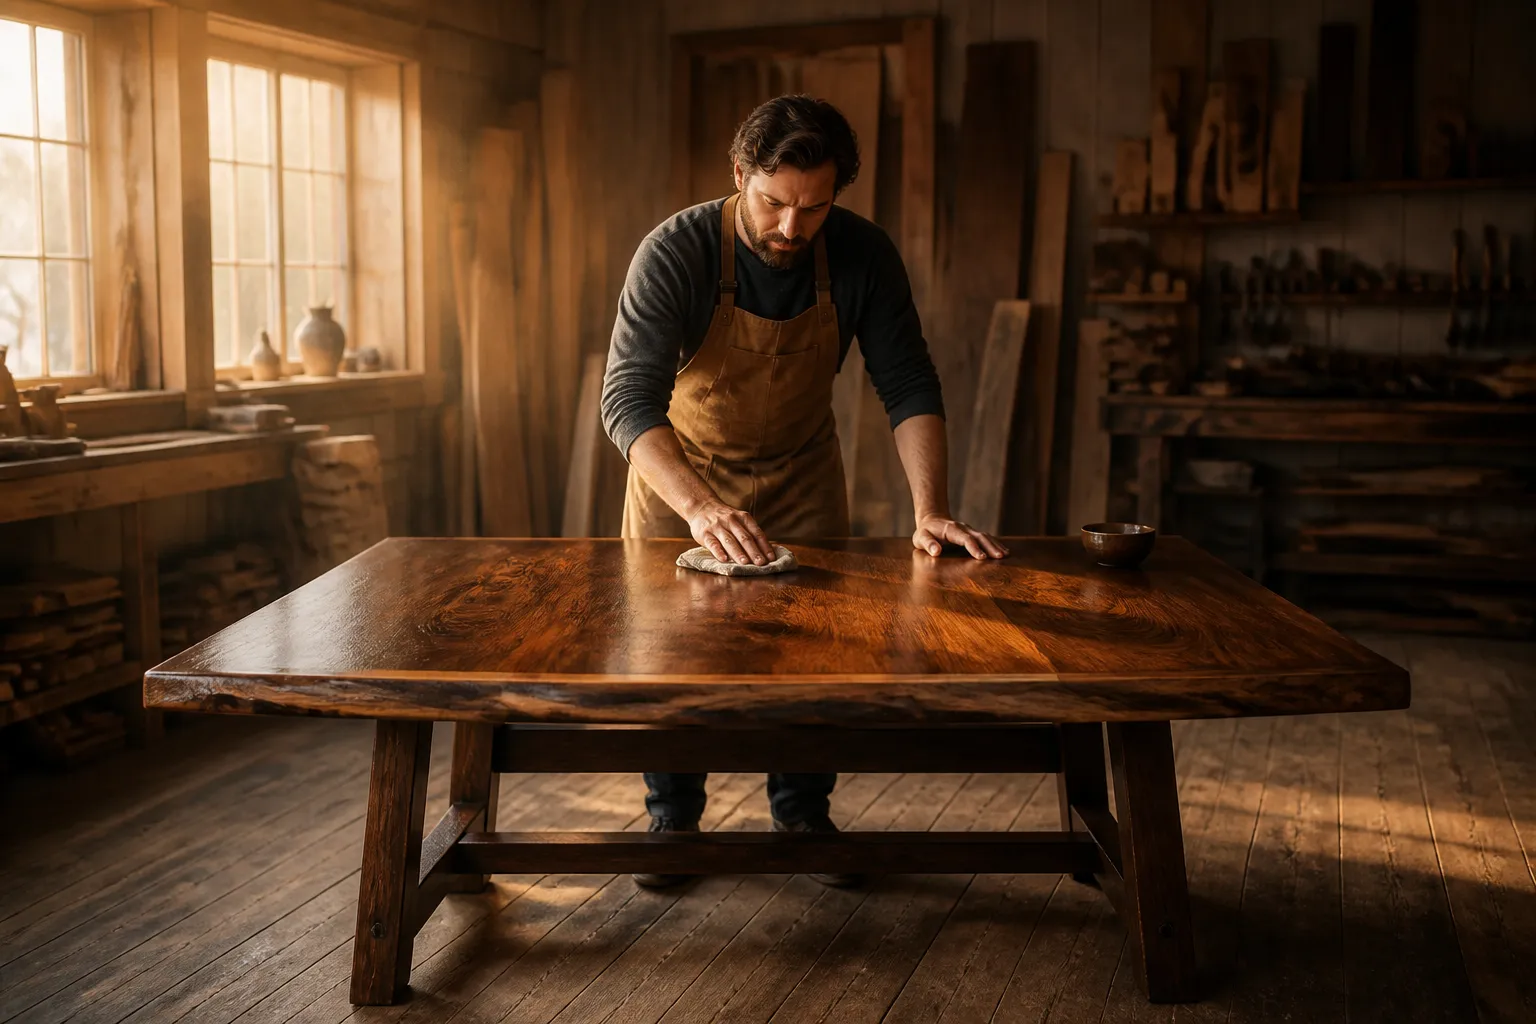
Spatial Design
Retail environments, boutique offices, hospitality touchpoints, and experiential spaces all require a distinct spatial logic: one that communicates a brand identity without announcing it, and guides people through an experience they may not consciously notice but will feel and remember.
Retail and showroom spatial design
Boutique hospitality and F and B environments
Brand-aligned commercial interiors for design-conscious businesses
Way-finding, zoning, and experiential flow
Concept to completion project management
Tell Us About
Your Project.
Whether you are planning a home, a hotel, a retail space, or a single room, we are ready to listen. Share your brief and we will outline how we can help.
Every project begins with a clear conversation: what exists today, what you want it to become, and how our disciplines can serve that vision.
We work across residential, hospitality, retail, and design-conscious commercial
Standalone commissions and full multidisciplinary projects both welcome
We review every enquiry personally and respond within two business days
Ready to Begin?
Share your project brief and we will outline the disciplines, approach, and next steps that suit your project best.
Request a ProposalTell us your project type, location, and estimated scope
We review and respond with a clear recommendation for the next step
No obligation, no template: a genuine conversation about your brief