
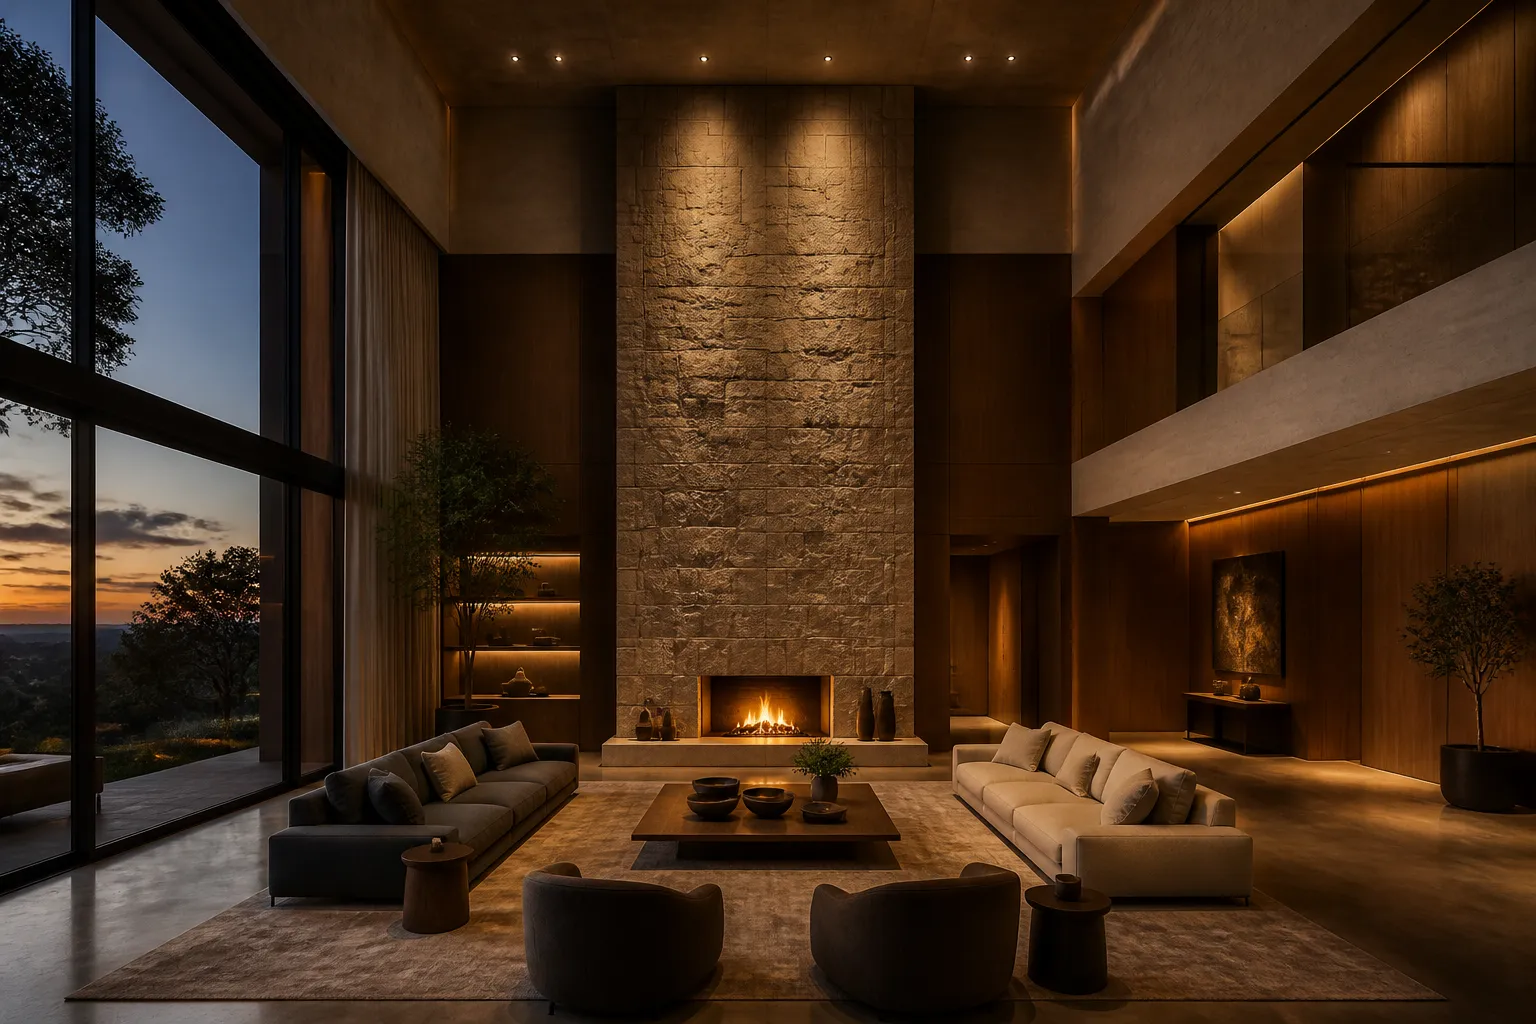
Environments
Designed with Purpose.
Each project in our portfolio begins with a specific brief, a specific client, and a specific set of constraints. What results is never generic. Browse a selection of completed and ongoing projects across interiors, architecture, and bespoke furniture.
One Standard
Across Every Scale.
We work across residential, hospitality, retail, and selected commercial sectors. The scale and typology change. The commitment to proportion, material integrity, and integrated design does not.
Each project shown here represents a complete design process: from initial brief and concept through spatial development, material selection, furniture design, and final delivery.
"The scale changes. The typology changes. The commitment to how a space is experienced does not."
Where Considered
Design Makes a Difference.
We take on projects where considered design will make a measurable difference to how a space is experienced and used.
Luxury Residential
Private homes, apartments, and estates where craftsmanship and individuality matter. Each home is designed as a singular expression of the client's way of living, shaped by their brief and refined through ours.
Hospitality
Hotels, boutique guesthouses, restaurants, and curated guest experiences. Environments that need to feel personal at scale and consistent through every detail.
Retail and Showroom
Spaces designed to communicate a brand at the highest level. Where product, architecture, and atmosphere are shaped as one considered statement.
Boutique Commercial
Offices and workspaces for design-conscious businesses who want more than a fit-out. A workspace that reflects the quality of the work produced inside it, and shapes how that work feels every day.
Bespoke Furniture
Standalone commissions and full furniture programmes developed for specific spaces. Statement pieces, integrated storage, and built-in elements designed to serve the spatial vision, not sourced from a shelf.
Architecture
Considered architecture rooted in proportion, context, and long-term value. New build, adaptive reuse, and building concepts developed with enduring intent and design integrity at every scale.
A Partner Who
Listens and Delivers.
Our clients come to us because they want a design partner who listens, communicates clearly, and produces work they could not have found anywhere else. They stay because the process is as considered as the result.
We present design rationale at every stage so clients always understand what we are proposing and why. Decisions are informed, not guessed at.
Written rationale accompanies every recommendation so no decision is made without a reason on the record.
Every project begins with the client and the site. There is no pre-existing formula applied to your brief.
Clients return because consistent delivery builds confidence over time, not just on a single project.
Integrated expertise means interiors, architecture, and furniture are managed under one considered process.
"What we valued most was the rationale. Every material choice, every spatial decision, came with a reason. We always knew what we were approving and why it mattered."Private Residential Client, Studio Omnifiq
In Their
Own Words.
A selection of feedback from clients across residential, hospitality, and bespoke furniture projects. Every review is from a client who went through the full Studio Omnifiq process.
When we started this project, all we knew was that we didn't want a home that felt like every other apartment in Sanpada. Studio Omnifiq listened to that, and then some. They translated a vague feeling into a language - materials, proportions, light - that we couldn't have named ourselves. The result is a home that feels completely ours. We still walk into rooms and notice something we hadn't seen before.
We'd worked with designers before who handed us a mood board and called it a concept. This was entirely different. Every decision came with a reason - why this material over that one, why this proportion, why this layout rather than the obvious one. By the time we signed off on anything, we actually understood what we were agreeing to. That confidence made the whole process feel genuinely collaborative.
The dining table they made for us has become the thing every guest asks about first. It's not showy - it's just clearly made with a level of thought and craft that people can feel without knowing why. When I told them the brief was simply "something that will still be right in thirty years," they didn't flinch. They came back with something that answered that exactly.
I was nervous about a full interior project for the restaurant - I'd seen too many hospitality spaces that looked designed but didn't work as places to actually eat and talk and stay. Studio Omnifiq's starting point was always the guest experience, not the portfolio shot. The space photographs beautifully, yes, but more importantly it's full every weekend and people come back. That's the measure that matters.
What I didn't expect was how much the process itself would feel considered. Regular updates, clear presentations, explanations that didn't talk down to us. When things needed to change - and they always do on a project this size - it was managed without drama. We finished on a timeline we'd been told was ambitious, and the quality wasn't compromised to get there.
We came to them with a showroom that needed to feel premium without looking like it was trying too hard. That's a difficult brief to execute - too much and it reads as expensive, too little and the brand doesn't come through. They found the line exactly. Clients who visit the showroom consistently comment on the atmosphere before they comment on the product, which is exactly what we wanted.
The bedroom suite they designed for us was the last room we briefed and the one we were most uncertain about. We had strong opinions and couldn't agree between ourselves on almost anything. Studio Omnifiq didn't try to impose a solution - they asked better questions until we could articulate what we actually wanted, then built something that neither of us would have arrived at on our own. It's the room we now like most in the house.
I run a design practice myself, so I came in with high expectations and a lot of opinions. What impressed me most was that they were never defensive about their decisions - when I pushed back, they either had a reason that changed my mind, or they genuinely reconsidered. That kind of intellectual honesty is rare. The office they designed for us is now the thing I show clients when I want them to understand what considered design looks like in practice.
We gave them a heritage property in Goa that had sat empty for eleven years and a brief that said only "make it worth staying in." What came back was something we hadn't imagined - a proposal that treated the building's age as the main material, not a problem to be corrected. The renovation preserved everything that made the property distinct and added exactly what it needed to function as a guesthouse without looking like it had been touched by a designer. Guests arrive and immediately feel they've found somewhere that couldn't exist anywhere else. That's the outcome we were hoping for and honestly weren't sure was achievable.
Share Your
Requirements.
Share your requirements and we will respond with an honest assessment of how we can help and what a project with Studio Omnifiq might look like. No obligation. A clear, considered reply within two business days.
Share My Project Requirements
Tell us about your project and we will respond with a clear next step.